
Speed, certainty, and significantly reduced design costs. The rules of engagement for mid-rise developments in NSW have just changed.
In late November 2025, the NSW Government officially launched the next phase of the NSW Housing Pattern Book, introducing 9 new architect-designed mid-rise apartment patterns. This follows the low-rise patterns released early in the year.
If you’re holding R3 or R4 zoned land in the Illawarra and Shoalhaven, this is a potential game-changer.
This initiative is designed to tackle the housing shortage head-on by offering a “pre-approved” design library that promises to cut red tape and accelerate construction.
Here is what the Pattern Book means for your development pipeline and how Allen Price can help you leverage it.
What is the NSW Housing Pattern Book?
The NSW Housing Pattern Book is a government-backed catalogue of pre-vetted building designs. The most recent release of designs focus on mid-rise apartments running from 3 to 6 storeys.
Are they just concepts?
No. They are fully resolved designs created by architectural firms from Australia and New Zealand. The designs align with the Australian Building Codes Board Liveable Housing Design Standard to ensure they are light-filled, cross-ventilated, and energy-efficient.
How many options are available for mid-rise apartments?
They have introduced 9 specific patterns.
- 4 Designs for small lots
- 3 designs for large lots
- 2 designs for corner lots
Small Lot Design Patterns
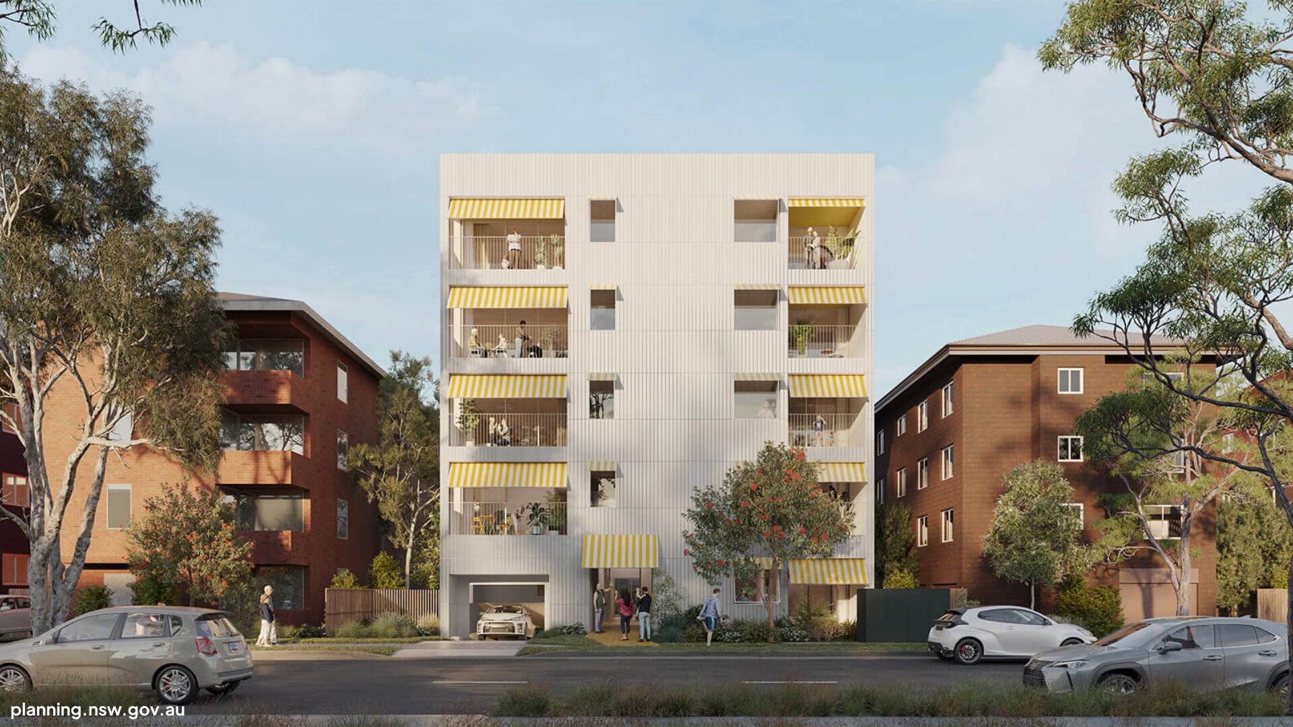

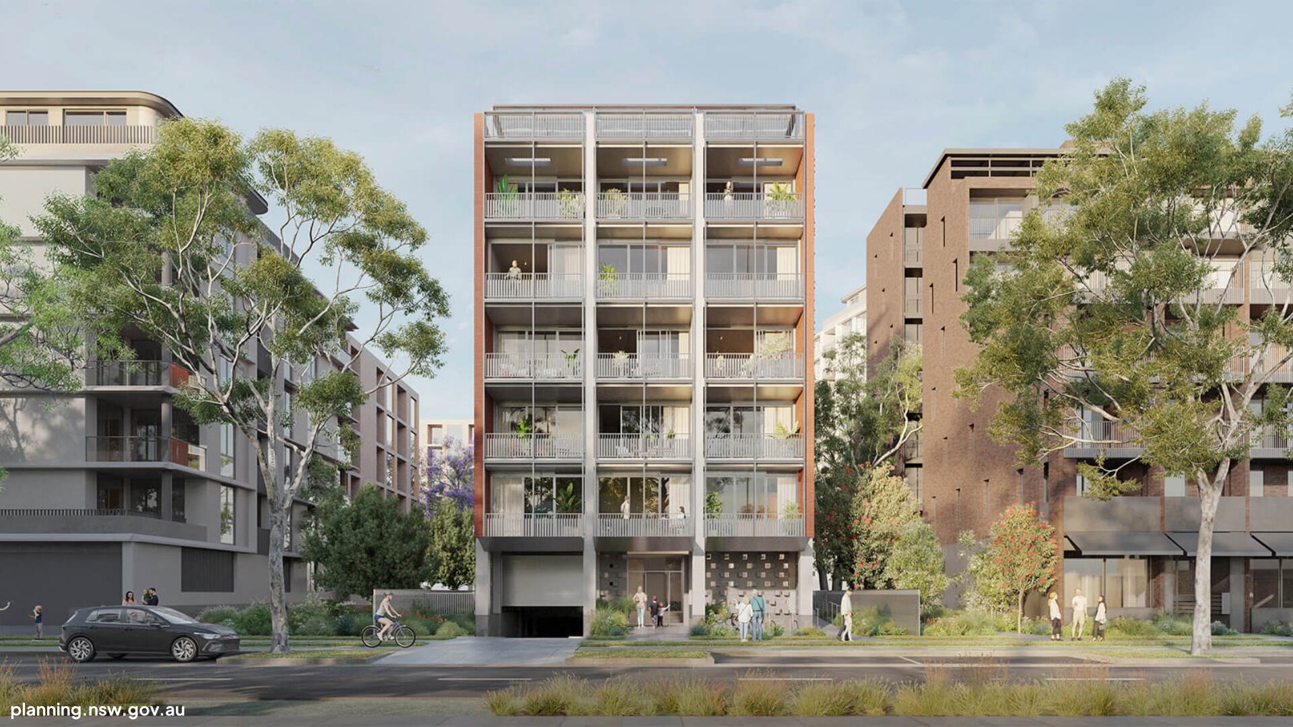

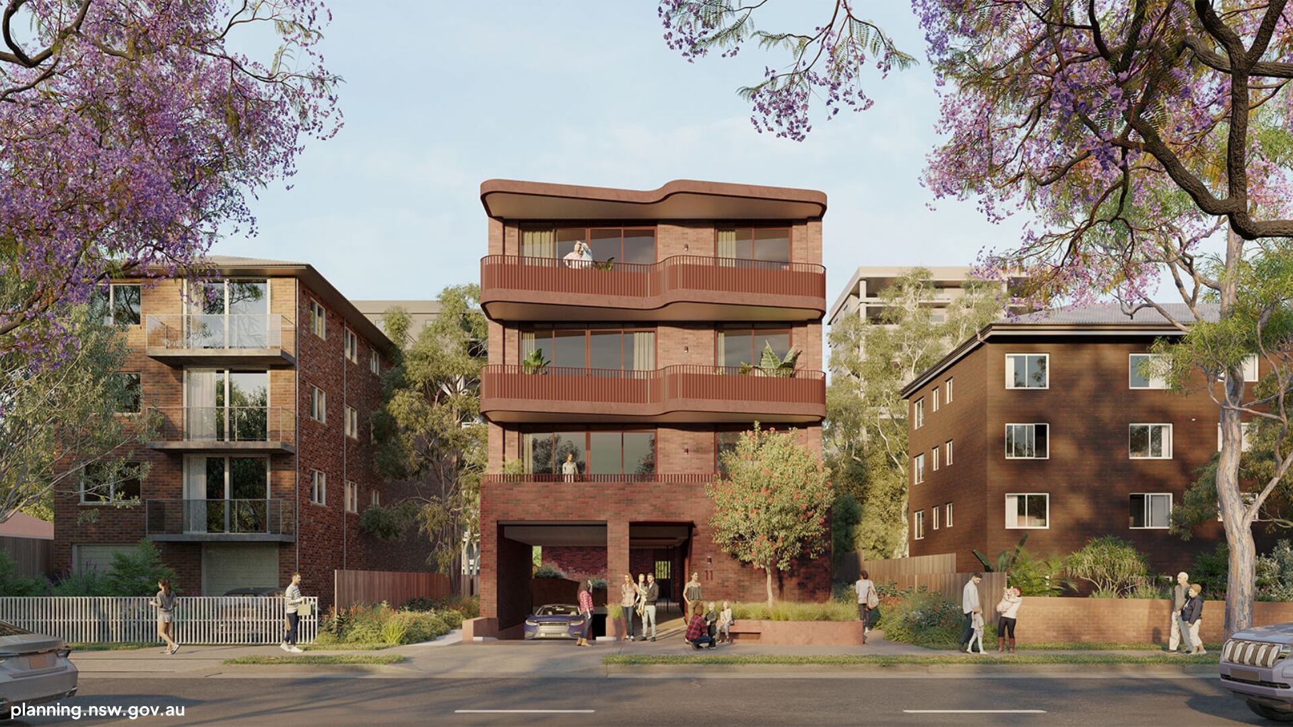

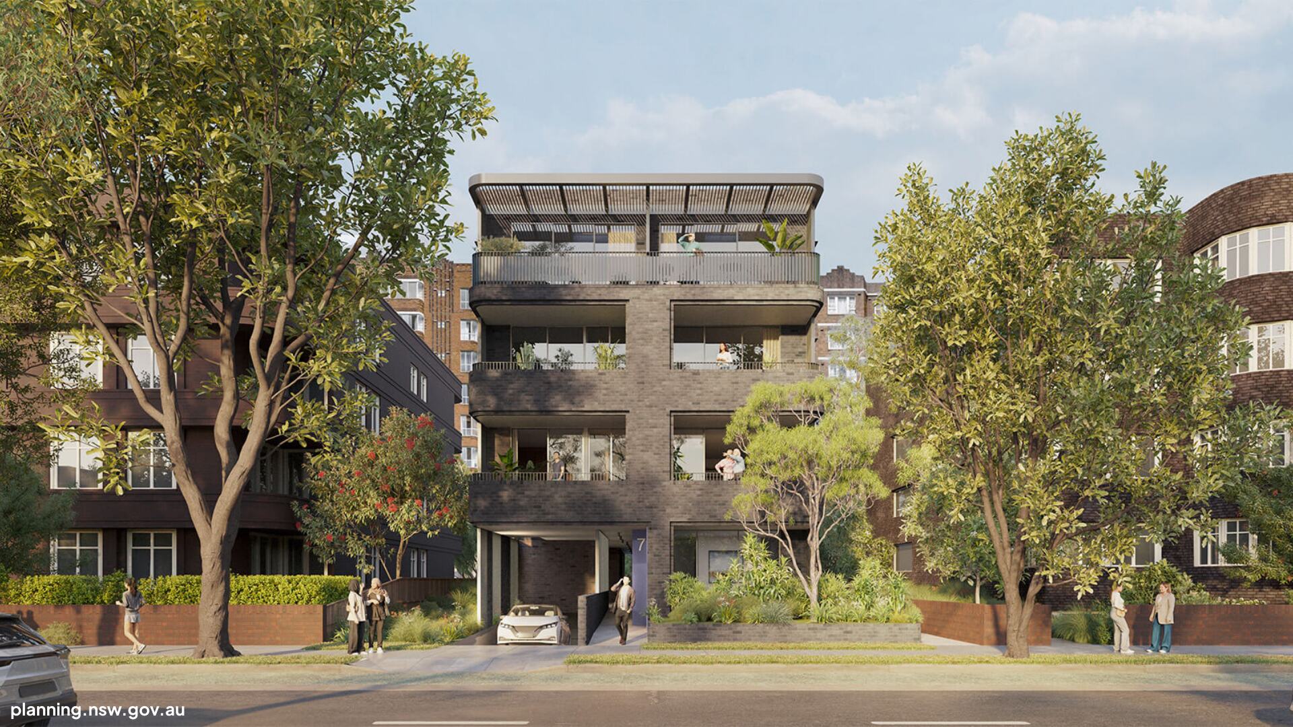

Large Lot Design Patterns


Corner Lot Design Patterns


Why is this important for developers?
This Pattern Book offers three critical commercial advantages.
- Faster Approvals. The Government has provided guidance to Councils allowing them to halve the average DA assessment time for projects using these patterns. Additionally, recently passed planning laws will soon grant these projects priority access to a new “targeted assessment pathway,” streamlining the process even further.
- Massive Reduction in Upfront Costs. Typically, commissioning a bespoke architectural design for a mid-rise apartment complex can cost hundreds of thousands of dollars. For the first 6 months, these government-endorsed patterns are available at a subsidised rate:
- $1,500 for small lot and corner lot designs.
- $2,500 for large lot designs.
- Design Certainty. Because these designs are pre-endorsed by the Government Architect NSW, subjective arguments regarding “character” and design quality are largely removed from the assessment process.
What This Means for Your Development
If you are looking at sites in North Wollongong, Nowra, Shellharbour, or other developing hubs, you now have a new strategic option.
Instead of starting a 12-month design and negotiation phase, you can assess your site against the Pattern Book immediately. If your lot fits one of the 9 mid-rise templates (or the existing low-rise terrace/townhouse patterns), you can bypass significant design risks and move straight to technical documentation and lodgement.
This creates a viable pathway for “in-fill” development on sites that might previously have been considered too difficult or too expensive to design for.
How Allen Price Can Help
While the building design is “ready-made,” the site preparation and statutory planning are not. A Pattern Book design cannot simply be “dropped” onto a site without expert validation.
Allen Price provides the essential groundwork to make these patterns work:
- Town Planning: We manage the DA lodgement to ensure you qualify for the expedited assessment. We also handle the Statement of Environmental Effects to prove the pattern fits the specific local context of the Illawarra or Shoalhaven.
- Surveying: A pre-approved design still needs to fit the land. Our Registered Surveyors provide the accurate boundary and topographical data required to confirm which “Pattern” applies to your specific lot.
- Civil Engineering: The building is designed, but the infrastructure is not. Our engineers design the stormwater, sewer, and driveway access required to support the density of a mid-rise development, ensuring compliance with local Council engineering standards.
The Takeaway.
The Pattern Book offers a faster, cheaper shortcut, but it still requires a driver. Get in contact with our team today to learn more about how we can get shovels in the ground sooner.


